

Temporary accommodation
For guests, staff, artists and creators – with two single beds and matching equipment.

MY MOLO · PRODUCTS
Foldable hotel rooms with solid walls, power and light – for guests, artists and crews right where it happens. In truckloads of 20 rooms or as a complete popup hotel, planned and delivered by My Molo.
HOW IT WORKS
In four steps from the folded transport package to the ready-to-use room. Image sequence for illustration – setup is carried out according to the assembly instructions by trained staff.

01 · Transport folded
Folded and stacked units are loaded and delivered using suitable lifting equipment.
Image sequence for illustration. Setup according to the assembly instructions by trained staff.

02 · Lift the roof
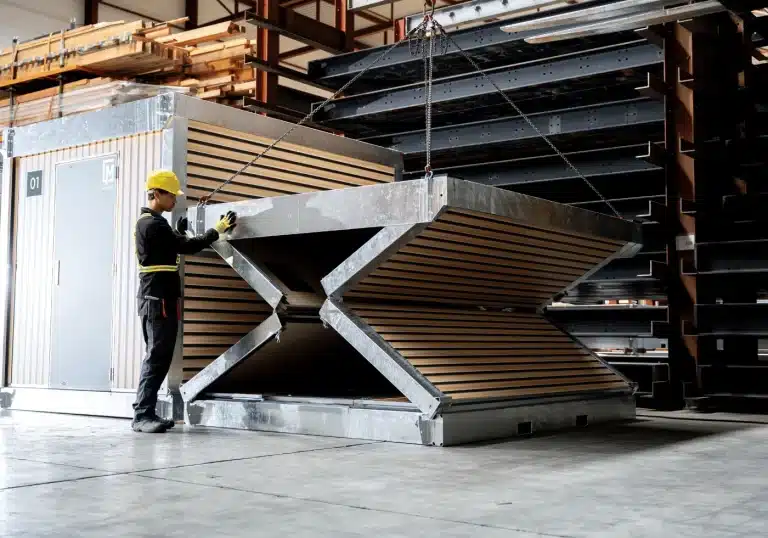
A crane or suitable forklift helps lift the roof and unfold the side walls.
Image sequence for illustration. Setup according to the assembly instructions by trained staff.

03 · Raise and close the walls
The side walls are raised. The end wall is then positioned and secured according to the assembly instructions.
Image sequence for illustration. Setup according to the assembly instructions by trained staff.

04 · Insert the end wall
The end wall is positioned and secured according to the assembly instructions.
Image sequence for illustration. Setup according to the assembly instructions by trained staff.

04 · Hand over ready for use
The unit is aligned and checked. Furnishing and power supply are added to suit the event.
Image sequence for illustration. Setup according to the assembly instructions by trained staff.
USE & COMFORT
The furnishing determines the use. We tailor beds, furniture and extras to your event.
For guests, staff, artists and creators – with two single beds and matching equipment.

Two bunk beds for compact team accommodation.
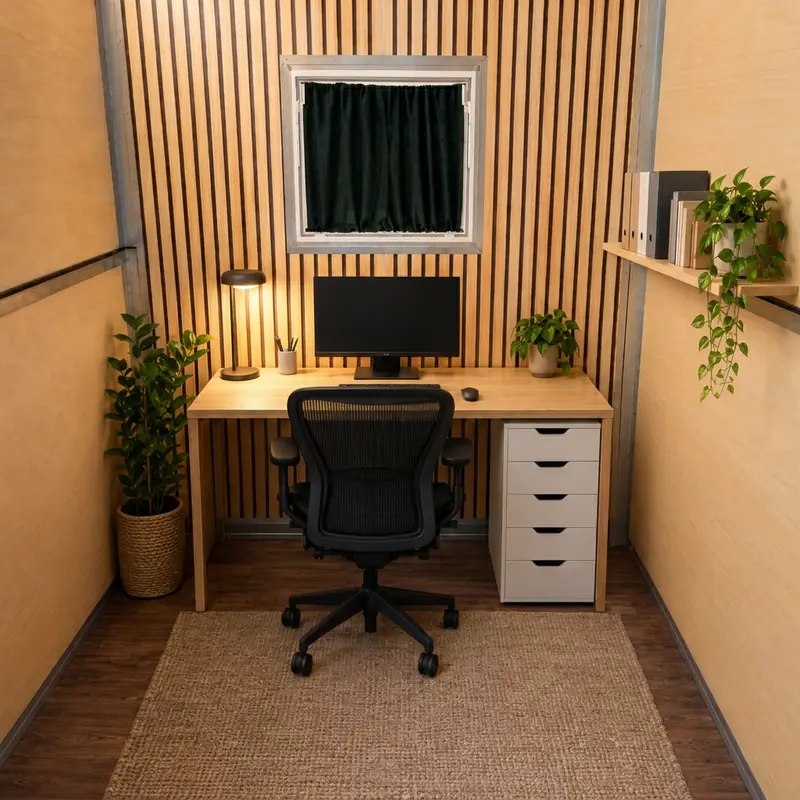
Workspace for event production, project management and coordination.

A retreat for breaks, meetings and the time between shifts.
Can also be used as a mobile podcast studio for brands and creators: we tailor furnishing, technology and requirements to your format.
TECHNOLOGY & EQUIPMENT
| External dimensions (L × W × H) | 3,160 × 2,406 × 2,575 mm |
|---|---|
| Folded (L × W × H) | 3,160 × 2,400 × 490 mm |
| Weight | 1,100 kg per unit |
| Construction | Hot-dip galvanised steel; 40 mm PU wall insulation |
| Power | CEE 32 A / 400 V input and output; 2 × 230 V inside |
| Certificates | Type structural analysis and fire protection report available |
| Roof snow load | 1.30 kN/m² according to data sheet |
The binding scope of services is set out in your individual quote.
Original drawings with dimensions. Open an image to enlarge.


ALL YEAR ROUND
Background: illustrative winter visualisation
Insulated walls, insulating glass and, on request, a convector heater make the rooms usable in the cold season as well. The room systems have been used, among others, for Kältehilfe Berlin, as an office around the Berlinale and at trade fairs such as Agritechnica and Passion Pferd.
40 mm PU foam insulation in the walls, Isotherm panels and a window with insulating glass.
Optionally 2,000 W per unit. With heating in operation we plan up to five units per power circuit.
Roof snow load 1.30 kN/m² according to the data sheet. We check suitability, power and operation for your site.
LOGISTICS & SETUP
We coordinate space, access and infrastructure with you and organise the agreed services from delivery to dismantling.
| Ground | Level, firm and load-bearing; outdoors or in halls. |
|---|---|
| Space | Guide value approx. 15 m² per unit including manoeuvring space and escape routes. Detailed planning is project-specific. |
| Access | Accessible for a 40-tonne articulated truck. |
| Machinery | 1–40 rooms: 1 rough-terrain forklift with side shift (3 t lifting capacity, 4.5 m lifting height). 41–100 rooms: 2 forklifts, crane optional. From 100 rooms: 3 forklifts, crane optional. No wheel loader or telehandler – recommended model: Manitou M30. The forklift pockets are on both long sides of the rooms; the forklift needs 6 m of manoeuvring space. |
| Power | My Molo takes care of the sub-distribution: every 10 rooms are linked with 60 cm connecting cables. The organiser needs to provide one feed line per 10 rooms: a 32 A CEE extension cable (400 V) with a cable cross-section of at least 4 mm². With heating in operation, up to 5 units per feed line. |
| Setup | Machine operator and two trained assembly helpers. My Molo organises the setup for each project. |
From 20 to 140 rooms: choose your camp size and view a possible layout. You can download the dimensioned plan directly as a PDF.
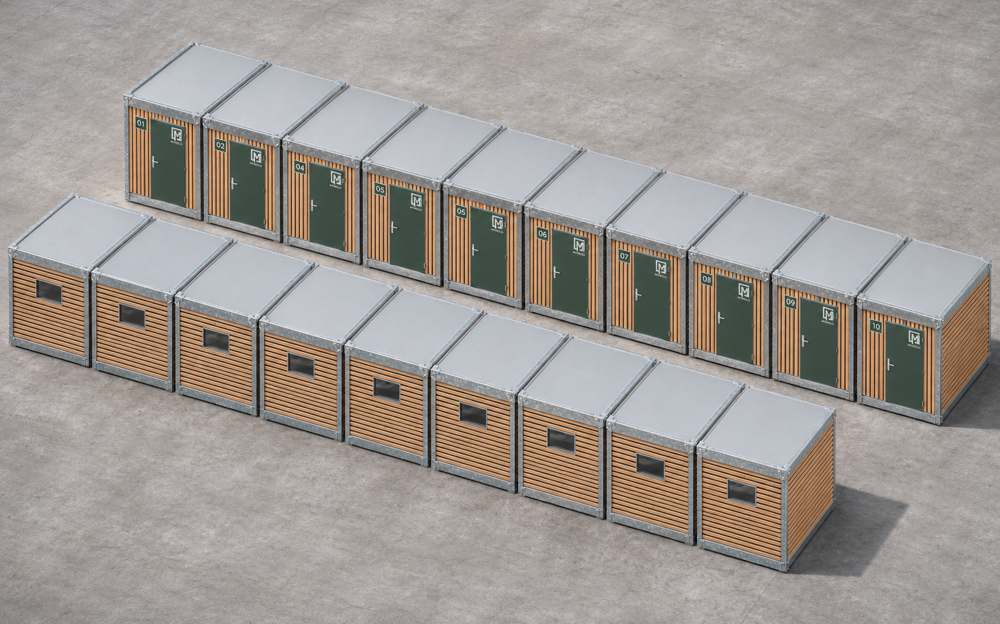
2 rows of 10 rooms · 1 aisle of 4 m
Download dimensioned layout plan (PDF, German) ↓
4 rows of 10 rooms · 2 aisles of 4 m
Download dimensioned layout plan (PDF, German) ↓
6 rows of 10 rooms · 3 aisles of 4 m
Download dimensioned layout plan (PDF, German) ↓
8 rows of 10 rooms · 4 aisles of 4 m
Download dimensioned layout plan (PDF, German) ↓
10 rows of 10 rooms · 5 aisles of 4 m
Download dimensioned layout plan (PDF, German) ↓
12 rows of 10 rooms · 6 aisles of 4 m
Download dimensioned layout plan (PDF, German) ↓
14 rows of 10 rooms · 7 aisles of 4 m
Download dimensioned layout plan (PDF, German) ↓The areas show the sample layout only. Outer perimeter paths, access, sanitary and service areas are added depending on the site. We plan escape routes and fire protection to suit your site. All plans: rows of ten, unit 2.406 m wide × 3.160 m deep × 2.575 m high.
TRANSPORT COMPARISON
PLAN TRANSPORT · 20 UNITS PER TRUCK
Enter the quantity and choose the distance using the slider or number field. The comparison is between our foldable popup hotel rooms and standard rigid accommodation containers. The transport model assumes 20 popup hotel rooms or 4 accommodation containers per truck. Both sides use the same distance and the same transport scope.
RESULT
| Metric | popup hotel rooms | standard accommodation containers |
|---|---|---|
| Trucks per leg | ||
| Transport legs included | ||
| Transport costs | ||
| CO₂ emissions (model) |
Simplification: the distance applies per single leg. For delivery and return, two legs of equal length are assumed; no legs are doubled automatically and no additional empty or return trips are included. Model values: 20 popup hotel rooms or 4 standard accommodation containers per truck, €3 and 0.795 kg CO₂ per truck kilometre. The emission factor is derived from the existing My Molo transport model. Not quote prices and not a life-cycle assessment; loading, equipment and additional infrastructure can change the actual transport requirement.
Request transport and rental quote →Transport, use in the camp and furnishing. Swipe or use the arrows; click an image to enlarge it.


BASE PRICES
The base prices apply to a rental period of up to 5 days of use. Each additional day is charged at 20 % of the respective base rent. Transport and assembly costs are added. All prices net, plus VAT. For popup hotel rooms, the cheaper two-week rate of €680.00 per room applies automatically up to 14 calendar days.
Net base rents per unit, plus VAT. B2B rental from 10 units.
| Rental model | Net base rent | Condition |
|---|---|---|
| Event / weekly basis | €340.00 | Up to 5 days of use |
| Extension | +€68.00 per additional night | 20 % of the base rent; until the cheaper weekly rate applies |
| Two-week rental | €680.00 | Up to 14 calendar days |
| May–September | €850.00 / month | From 3 months |
| October–April | €680.00 / month | From 3 months |
| Long-term rental | €680.00 / month | 12-month term |
Examples per room: 6 days €408.00, 7 days €476.00, 10–14 days €680.00. All amounts net. We calculate longer and cross-season projects individually.
Transport, setup and dismantling, machinery and other services are added for each project.
PROJECT COST CALCULATOR
Minimum order: 10 rooms · 20 rooms per truck.
Choose days or weeks. The calculator takes the cheaper short-term rate into account and suggests imputed logistics and assembly costs.
Imputed transport:
Trucks per leg:
Our own comparison model, independent of the imputed transport above: comparison with standard rigid accommodation containers for the same number of units and the same distance. Model values: 20 popup hotel rooms or 4 standard containers per truck, delivery and return, €3 and 0.795 kg CO₂ per truck kilometre (derived from the existing My Molo transport model). Not quote prices and not a life-cycle assessment.
Reference: setup/dismantling and transport for 20 rooms, excluding rent. The calculator scales these values proportionally to the selected quantity. Other quantities and actual tours may differ; the individual quote is decisive. No additional doubling of kilometres or legs.
Daily/weekly calculation: 340 € up to 5 days of use, then 68 € per additional day; maximum 680 € up to 14 days. Over 14 days: rental quote on request. One week equals 7 calendar days.
NON-BINDING SUBTOTAL
Price on requestNet plus VAT. Non-binding planning aid; open costs are not included. Your details are not sent automatically.
REFERENCES
Accommodation and mobile rooms for festivals, trade fairs and temporary projects.

Mobile accommodation for guests, sponsors and staff before, during and after the festival.
View more details on this reference →
Additional overnight capacity for exhibitors, stand builders and guests at the exhibition grounds.
View more details on this reference →
Mobile room and accommodation solutions for use in the event and film environment.
View more details on this reference →
Glamping and mobile accommodation for guests around the Wiesn.
View more details on this reference →FAQ
According to the data sheet, setup takes approx. 10 minutes and dismantling approx. 5 minutes per unit. These are guide values; ground, machinery, accessibility and positioning affect the process.
We rent out event hotel rooms with a matching furnishing package. Beds, bed linen, cooling and other extras are listed specifically in the quote. An empty popup room for office or lounge use can also be requested.
Yes. Insulated walls and insulating glass plus an optional convector heater make winter use possible. We agree power supply, snow load and site conditions in advance.
Sanitary facilities are provided via the site or separately planned sanitary containers. The popup hotel rooms have no integrated water or sanitary connection.
Yes. Options include a project office, a lounge or two bunk beds with a total of four sleeping places. The specific furnishing is agreed as required.
The requirements depend on use, duration and location. The type structural analysis and fire protection report support the coordination; local requirements must be clarified for the specific project.
From individual rooms to a complete camp: combine popup hotel rooms, glamping tents and event infrastructure to suit your project.

Compact glamping accommodation for two guests with a private terrace. Efficient logistics with up to 30 units per truck.
Learn more →
Bell Tents and Midgard tents in different sizes, with camping or glamping furnishing packages for festivals, trade fairs and corporate events.
Learn more →
A compact premium tiny house for VIPs, guests and creators, or as a mobile office or podcast studio.
Learn more →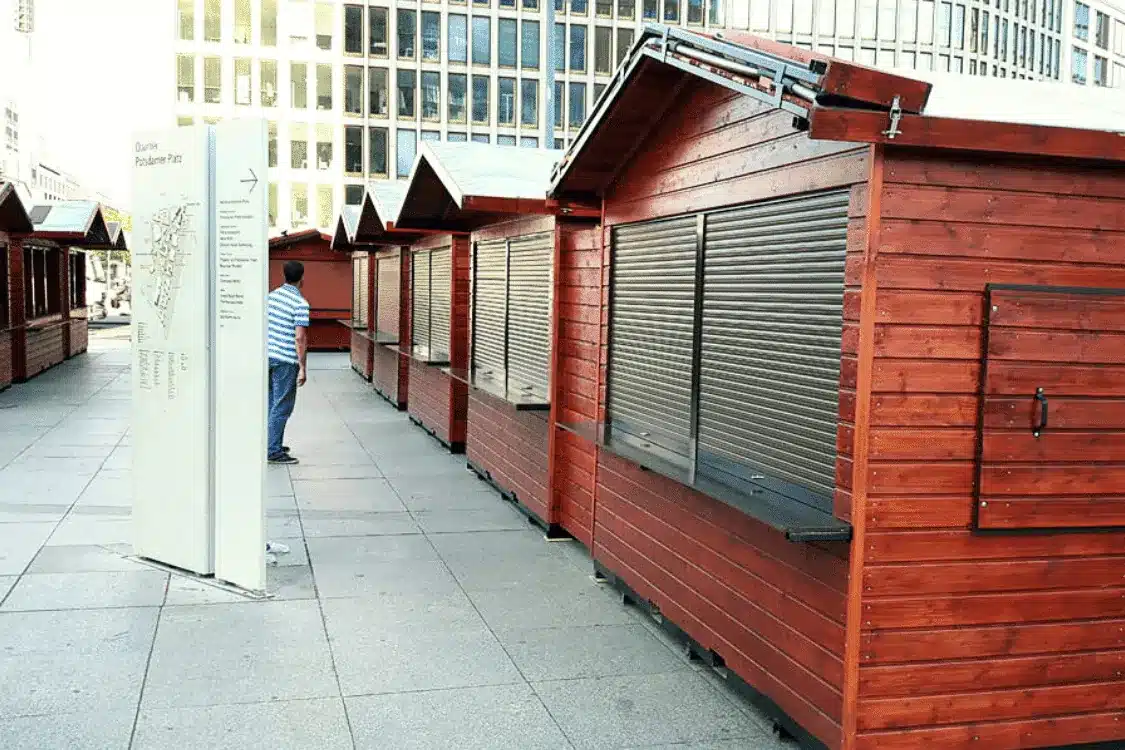
Mobile wooden huts for accreditation, sales and food stands at events, and as stalls for Christmas markets.
Learn more →
Stretch tents, shade sails, wooden walkways, lighting and containers. Additional sanitary, power and ground-protection solutions are available through our partner network.
Learn more →YOUR PROJECT
Tell us the location, period, quantity and the scope of services you need. You can also paste the summary from the project cost calculator into your enquiry.
info@mymolo.de
+49 30 629 306 48
Already booked accommodation? Write to us at info@mymolo.de with the event and booking number.

You are currently viewing a placeholder content from Hubspot Meetings. To access the actual content, click the button below. Please note that doing so will share data with third-party providers.
More Information